Shortridge Design Notes drawing mark

Shortridge Design Notes

Ten studies in how houses are put together

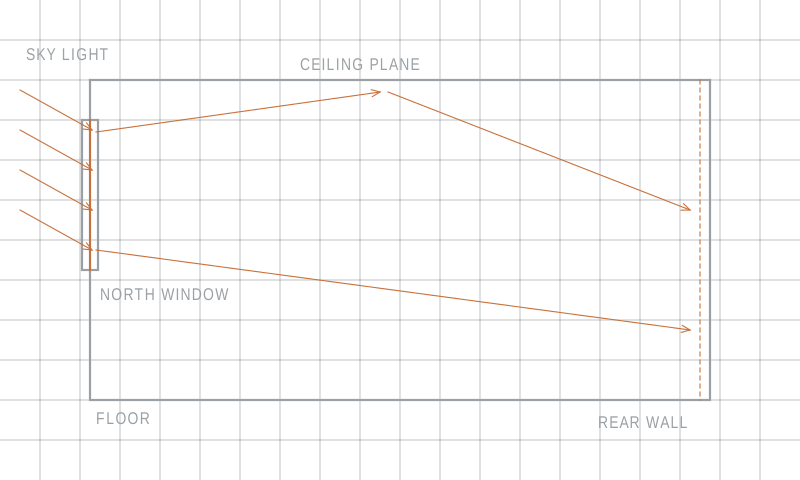
01Line drawing of a room section with sky light entering a north window and bouncing off the ceiling and a light-toned rear wall

Section through a north-facing room: sky light enters high and is carried across the ceiling plane.

01

Daylight and the North-Facing Room

A north room is not a dark room; it is a room lit by the whole sky rather than by the sun.

A room facing north never takes direct sun, so it is lit by the whole dome of the sky instead. That is why the light is so even, and why improving such a room is a question of how much sky the window can see and what the surfaces inside do with it.

Read study 01

Study
01 of 10
Subject
Light and orientation
Scope
North aspect, glazing, reflectance
Reading
Long form, five sections
Kind
Study, not a commission
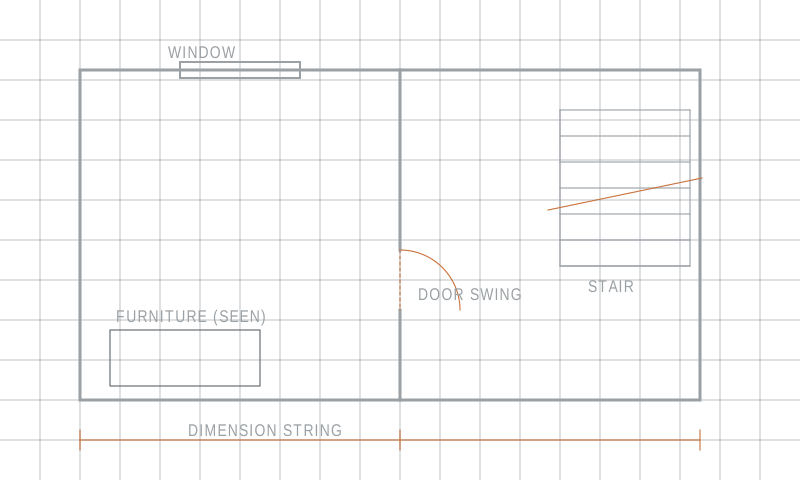
  1. 02Line drawing of a floor plan showing cut walls as heavy lines, door swings as quarter arcs, a stair with a break line, and a dimension string along one elevation

    Plan conventions: heavy lines are cut, light lines are seen, arcs are swings.

    Reading a Floor Plan Before You Change One

    Drawings and planning · Plan conventions, scale, circulation

    A plan is a horizontal cut taken about a metre above the floor, and almost every convention on it follows from that.

    Read study 02

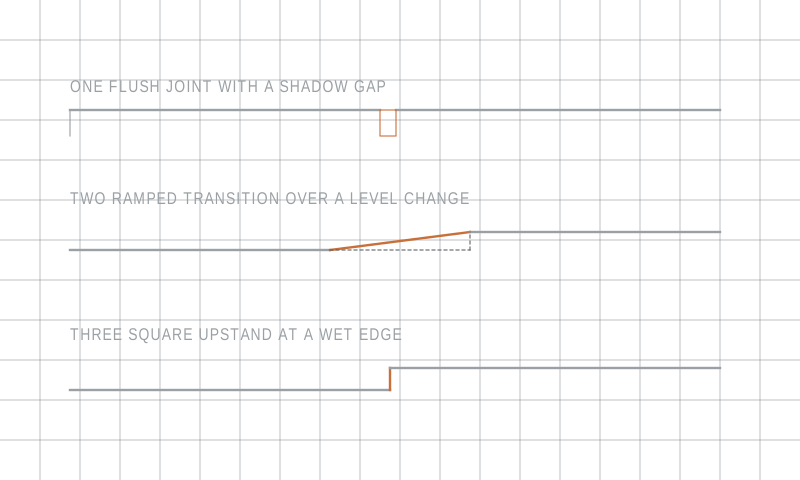
  2. 03Line drawing of three floor junction sections: a flush joint with a shadow gap, a ramped transition strip over a level change, and a square upstand between tile and board

    Three junction sections: flush with a gap, ramped, and a square upstand.

    Thresholds: Where Two Floor Materials Meet

    Detailing and floors · Transition strips, level changes, tolerance

    Every floor junction is a negotiation between two materials of different thickness that move at different rates.

    Read study 03

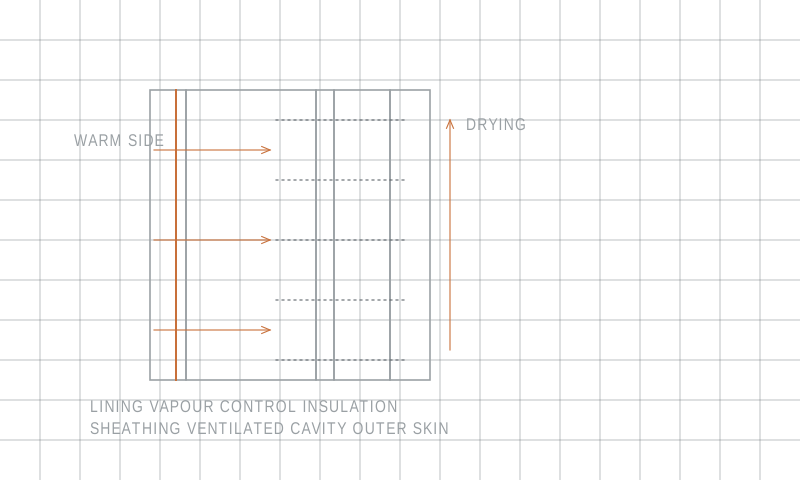
  3. 04Line drawing of a wall section showing, from inside out, lining, vapour control layer, insulation between studs, sheathing, ventilated cavity and outer skin, with arrows showing vapour movement and drying direction

    Wall section: layers in order, with the drying direction marked.

    The Wall Assembly and Where Moisture Goes

    Building fabric · Insulation, vapour control, ventilation

    A wall is not a barrier but a sequence of layers, and moisture problems are almost always a problem of order.

    Read study 04

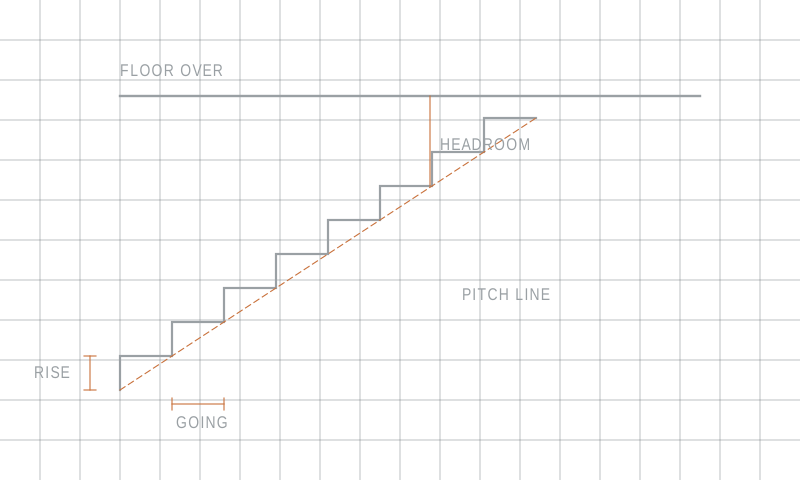
  4. 05Line drawing of a stair section with rise and going dimensioned on one step, the pitch line drawn through the nosings, and headroom measured vertically from a nosing to the floor above

    Stair section: rise, going, pitch line and the headroom measurement.

    Stair Geometry: Rise, Going and Headroom

    Geometry and circulation · Rise, going, pitch, headroom

    A stair is a fixed relationship between three numbers, and changing any one of them moves the other two.

    Read study 05

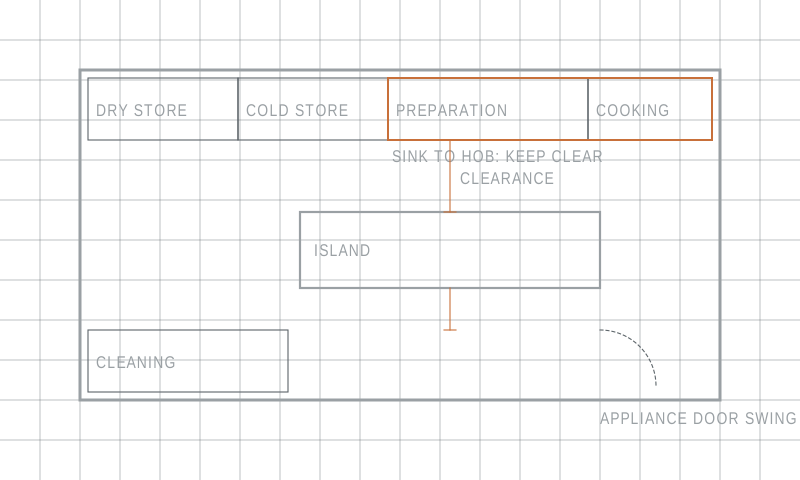
  5. 06Line drawing of a kitchen plan marked into zones for storage, preparation, cooking and cleaning, with the worktop run between sink and hob shaded and clearance dimensions shown at the island

    Kitchen plan by zone rather than by appliance, with clearances marked.

    Kitchen Work Zones Beyond the Triangle

    Planning and kitchens · Zones, clearances, sequence

    The triangle describes a kitchen with one cook, one sink and one job at a time, which is not the kitchen most people have.

    Read study 06

What these studies are

Shortridge Design Notes is a set of ten written studies about the way ordinary houses are put together. Each one takes a single subject — a junction, a geometry, an assembly, a material property — and explains how it behaves and why it is detailed the way it is. They are written for people who are about to change something and would rather understand it first.

Nothing here is a commission, a portfolio piece or an offer of work. The numbered plates are drawings made to explain the subject of the study beside them, not records of anything built. Where a subject touches structure, building fabric or anything governed by regulation, the study describes how the thing behaves and stops short of telling you what your particular building needs.

The numbering runs from 01 to 10 and is an order of reading rather than a ranking. The early studies deal with light, drawings and planning; the middle ones with assemblies and geometry; the later ones with materials, structure, finishes and the ground outside. Each study stands alone and each ends with a way back to the index.

Shortridge Design NotesStudies 01–10