
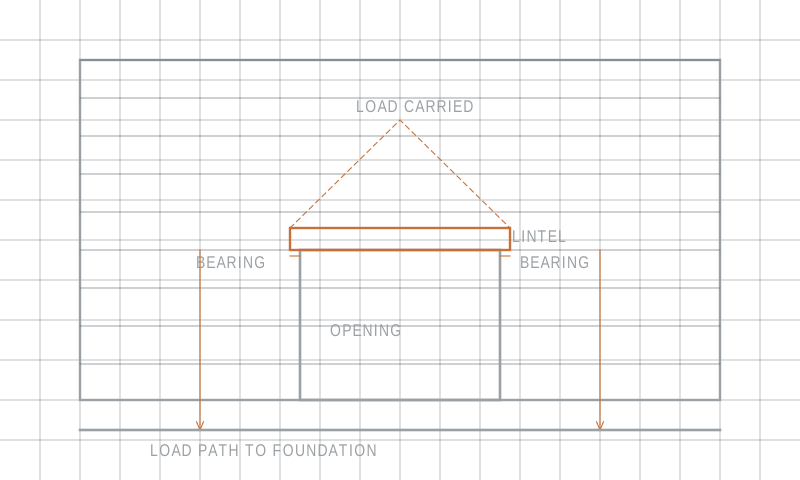
Every part of a building is carrying something and passing it downwards. The roof passes its load to the walls, the walls pass it to the foundations, the foundations pass it to the ground. Floors and anything on them join the same chain. A wall is simply a continuous route for that downward traffic, and it works because it is continuous.
An opening interrupts the route. The load that used to travel straight down through that piece of wall now has to divert around the hole, and it does so by travelling sideways across the top of the opening and then down through the wall on either side. The lintel or header is the member that carries it sideways. That is its only job, and every other question about openings follows from it.
What the lintel actually carries
Masonry above an opening does not hang from the lintel in a solid block. As the wall was built, the mortar joints and the bonding pattern let the masonry arch over the opening, so what bears on the lintel is roughly a triangle of wall above it rather than everything up to the roof. Anything above that triangle finds its own way around. This is why lintels are smaller than people expect.
That arching action depends on there being enough wall above the opening and on either side to form the arch. It disappears when the opening is close to the top of the wall, when a floor or roof bears directly above it, or when there is a second opening nearby that leaves no masonry to arch through. In those cases the lintel carries considerably more, and the assumption that it is only a small triangle becomes unsafe.
Bearing at the ends
A lintel must sit on enough wall at each end to transfer its load without crushing the masonry beneath it. That contact length is the bearing, and it is a common site failure because it is easy to see the lintel in place and hard to see how far it goes into the wall. A lintel that spans the opening but only just reaches the jambs is concentrating its whole load on a few centimetres of brick.
The masonry directly under the bearing is also under much higher stress than the wall around it, and that is where a padstone comes in: a dense block that spreads the point load over more of the wall below. Whether one is needed depends on the load, the span and what the wall is made of, which is an engineering question rather than a general one.
Following the load to the ground
The part most often forgotten is what happens below the opening. The load diverted around the hole now travels down through the piers on either side, and those piers are carrying more than their share of the wall. That continues all the way down. If there is another opening below, or a soft spot, or a foundation sized for an evenly loaded wall, the concentration arrives somewhere it was not expected.
Tracing the load path downwards on a sketch, floor by floor, is the check that catches this. Start at the new opening, mark the two piers, and follow them down. Note anything they pass through: a window below, a beam, a floor structure, a basement, an older opening that was filled in. Any of those is a place where the new concentration has to be considered.
The same trace upwards answers the other question, which is what is bearing on the wall above. A joist run, a roof truss, a purlin or a steel beam landing near the opening changes the loading entirely, and none of them are visible from the room.
Temporary support is the dangerous part
The moment of risk in forming an opening is not the finished state but the interval between cutting the wall and installing the lintel. During that period something else has to hold the wall up, and needles, props and strongboys are doing structural work with no permanent members involved. Loads have to be taken before material is removed, not after.
Props also have to bear on something. A prop standing on a suspended timber floor is transferring a concentrated load onto joists never designed for it, and the load simply moves rather than disappearing. This is a recurring cause of damage that appears in a room below rather than in the one being worked on.
Where this stops being general knowledge
Everything above describes how openings behave. It does not describe what any particular opening needs. Span, load, wall construction, the position of floors and roof, the state of the existing structure and the rules in force all determine the member and the bearing, and those are calculated for the specific wall by someone qualified to do it, with the relevant approvals in place before work starts. The purpose of understanding the load path is to know what questions the wall is asking, not to answer them from a general description.