
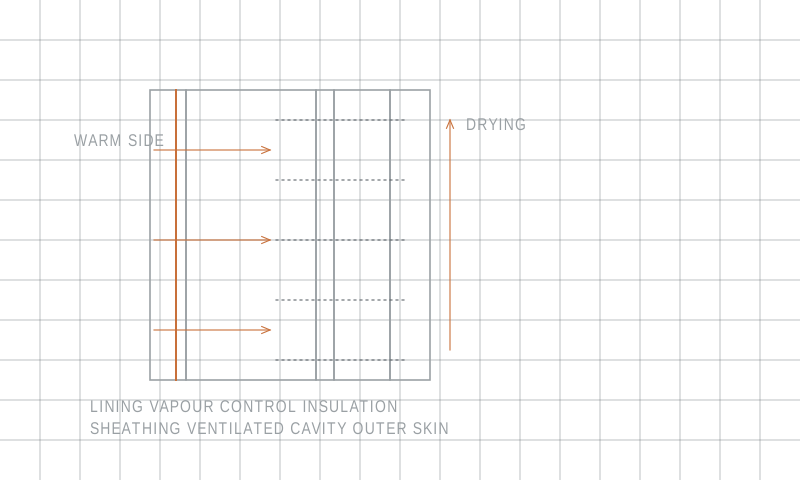
Air always carries some water as vapour, and warm air can carry more of it than cold air. Inside a heated house in winter the air is warm and holds a good deal of vapour. Outside it is cold and holds less. That difference drives vapour steadily outwards through the fabric of the walls, and it is the reason wall build-ups are ordered the way they are.
Nothing in that sentence is a problem by itself. Vapour moving through a wall is normal. It becomes a problem only when the vapour reaches a surface cold enough to condense on it, and when the water that forms there cannot dry out faster than more arrives. Almost every damp failure inside a wall is a version of that one situation.
The order of the layers
The general rule, stated in various forms for a long time, is that a wall should get more vapour-open as you move from the inside towards the outside. The layers near the warm face should resist vapour. The layers near the cold face should let it through. A wall built that way lets any vapour that gets in continue outwards and leave.
Reversing that order creates a trap. A vapour-tight layer on the cold side, with an insulated cavity behind it, gives vapour somewhere to arrive and nowhere to go. It condenses, the water sits in the insulation, the insulation performs worse wet, that makes the surface colder, and more condenses. The failure is self-reinforcing, which is why it tends to appear as a sudden discovery of soaked material rather than as a gradual decline.
Vapour control and airtightness are different jobs
A vapour control layer resists vapour diffusing through a material. An air barrier stops air moving bodily through gaps. They are often the same sheet, which is why the terms get confused, but the quantities involved are not remotely similar. Far more moisture is carried into a wall by warm air leaking through a gap around a socket or at a ceiling junction than diffuses through the intact material either side of it.
This has a practical consequence. A vapour control layer that is beautifully specified and then cut for cables, pierced by fixings and left unsealed at its edges is doing very little. Continuity at the junctions, around openings and at the top and bottom of the wall matters more than the rating of the sheet itself. Tape and careful sequencing are not finishing touches here; they are the detail.
Insulation and the position of the dew point
Insulation changes where in the wall the temperature drops. With insulation on the inside face, the original masonry or frame behind it becomes colder than it was, because it is now outside the warm zone. With insulation on the outside, the original wall stays warm. This is the single most important difference between internal and external insulation, and it matters far more than the small difference in achievable thickness.
Insulating internally is often the only practical option, and it can work well, but it moves the cold plane inwards and makes the continuity of the vapour control layer critical. It also creates cold bridges wherever an internal wall or a floor meets the outside wall and interrupts the new insulation. Those junctions are where internal insulation fails, not in the middle of the panel.
Drying, ventilation and the cavity
Every wall gets wet occasionally, from driving rain, from a leak, or from construction moisture that has not left yet. The question is not whether it gets wet but whether it dries. A ventilated cavity behind an outer skin is the classic drying mechanism: it lets air move up the back of the cladding, carrying moisture away, and it stops water that penetrates the outer skin from reaching the inner one.
That cavity only works if it is open at the bottom and the top. Blocking it with mortar droppings, with insulation pushed too far out, or with a closed detail at the eaves turns a drained cavity into a sealed void. The cladding still looks the same from outside. The wall behind it no longer dries.
Reading an existing wall
Before changing anything, it is worth working out what kind of wall is already there and how it was designed to handle water. A solid masonry wall of the older sort was never intended to be waterproof; it absorbs water on the outside and releases it again, and it relies on being vapour-open in both directions. Adding a vapour-tight layer or an impermeable render to such a wall interrupts that cycle.
A later cavity wall is a different animal, designed so that the outer leaf gets wet and the cavity keeps that water away from the inner leaf. Filling the cavity changes that arrangement, and whether it is a good idea depends on exposure, on the condition of the outer leaf and on the detailing around openings. The two wall types have opposite instincts, and treating one as though it were the other is the usual source of trouble.
The general points here describe how assemblies behave. What any particular wall needs depends on its construction, its exposure and the regulations that apply where it stands, and that is a matter for inspection of the actual wall rather than for a general account of the physics.