
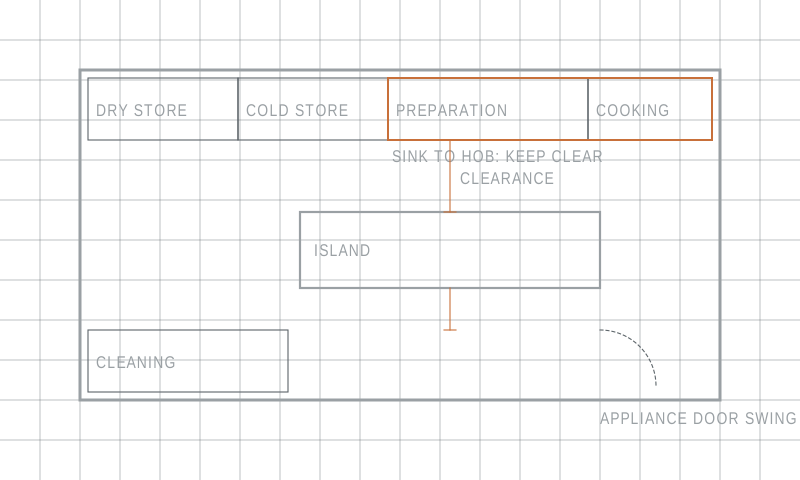
The work triangle is the best known idea in kitchen planning. It draws lines between the sink, the cooker and the cold store, and asks that the total of those three lines fall within a range and that nothing cross them. It came out of studies of single-cook kitchens with one of each appliance, and within that world it is sound. Outside it, it starts to mislead.
Modern kitchens frequently have two sinks, a separate hob and oven, a dishwasher, a microwave and more than one person working at once. Reduced to three points, most of that disappears, and a kitchen can satisfy the triangle perfectly while being tiring to use. A more useful way to plan is by zones and by the sequence of what actually happens.
Five zones
The zones are storage of dry goods, storage of cold goods, preparation, cooking, and cleaning. Every kitchen has all five whether or not anyone planned them. Planning by zone means asking what each one needs nearby rather than where an appliance should sit, and the answers are often obvious once the question is put that way.
The cleaning zone wants the sink, the dishwasher, the bin and the cleaning materials together, because they are used in one continuous operation. The preparation zone wants clear worktop, knives, boards and a bin within arm's reach. The cooking zone wants the hob, pans, utensils, oils and a place to put a hot pan down. Dry storage wants to be reachable from preparation. Cold storage wants to be reachable from preparation and from wherever shopping arrives.
The sequence food takes
Work follows a fairly consistent path: it arrives, it is stored, it is fetched, it is prepared, it is cooked, it is served, and the debris is cleaned. A kitchen laid out along that sequence feels effortless because nothing has to be carried backwards. A kitchen where cooking sits between storage and preparation forces the cook to pass the hob twice with raw ingredients, which is both tiring and the reason things get put down in the wrong place.
The most valuable single piece of worktop in any kitchen is the run between the sink and the hob, because almost everything crosses it. If that run is short, or interrupted by a corner, or occupied by a kettle and a knife block, the kitchen will feel cramped regardless of its total area. Protecting that stretch of clear surface is worth more than an extra cupboard.
Clearances and two people
The dimension that decides whether a kitchen is pleasant is the gap between opposing runs, or between a run and an island. Too narrow and two people cannot pass; too wide and a single cook is walking between zones all evening. The tension is real, and it is why very large kitchens are often less efficient than medium ones.
The specific figure depends on whether the gap is a passage, a working position, or both, and on what opens into it. Remember that a drawer, an oven door and a dishwasher door all project into the gap when open, and that a person crouching at an open appliance occupies considerably more than the door does. Checking the gap with the two widest doors open at once is a better test than any single number.
Corners are the other clearance problem. Two runs meeting at a corner produce a cupboard whose contents are reachable only by lying on the floor, and an internal corner where two people working cannot both use the worktop. Corner mechanisms help with the first. Nothing helps with the second except not putting a working position in the corner.
The island question
An island is useful when it gives a second preparation surface with real clearance all round, and when what it holds does not need services trailing to it. It becomes a problem when it is added to a kitchen that was not wide enough for it, or when it is loaded with a hob and a sink and thereby becomes the only working position, with people circulating behind whoever is using it.
A peninsula, which is an island attached at one end, gives much of the benefit in a narrower room because it only needs clearance on three sides. Where the room is genuinely tight, a well-placed run of tall storage on the short wall usually does more for the kitchen than an island that reduces every gap around it.
A practical test
Before committing to a layout, walk it. Mark the runs on the floor with tape at their real depth, stand at the sink and reach for where the bin will be, walk from the cold store to the preparation surface carrying something imaginary, and open the oven door to see what it blocks. Every serious problem in a kitchen plan is visible this way, and none of them are visible on the drawing.